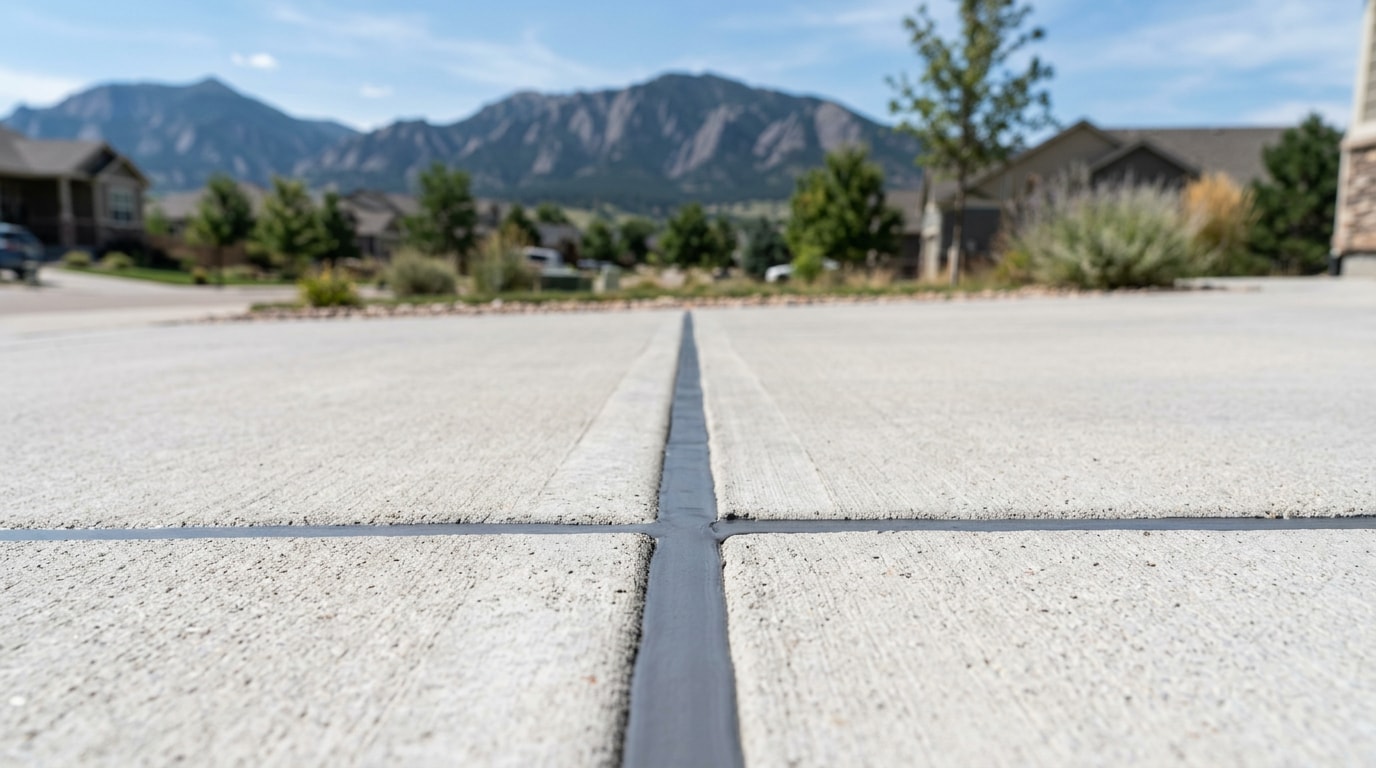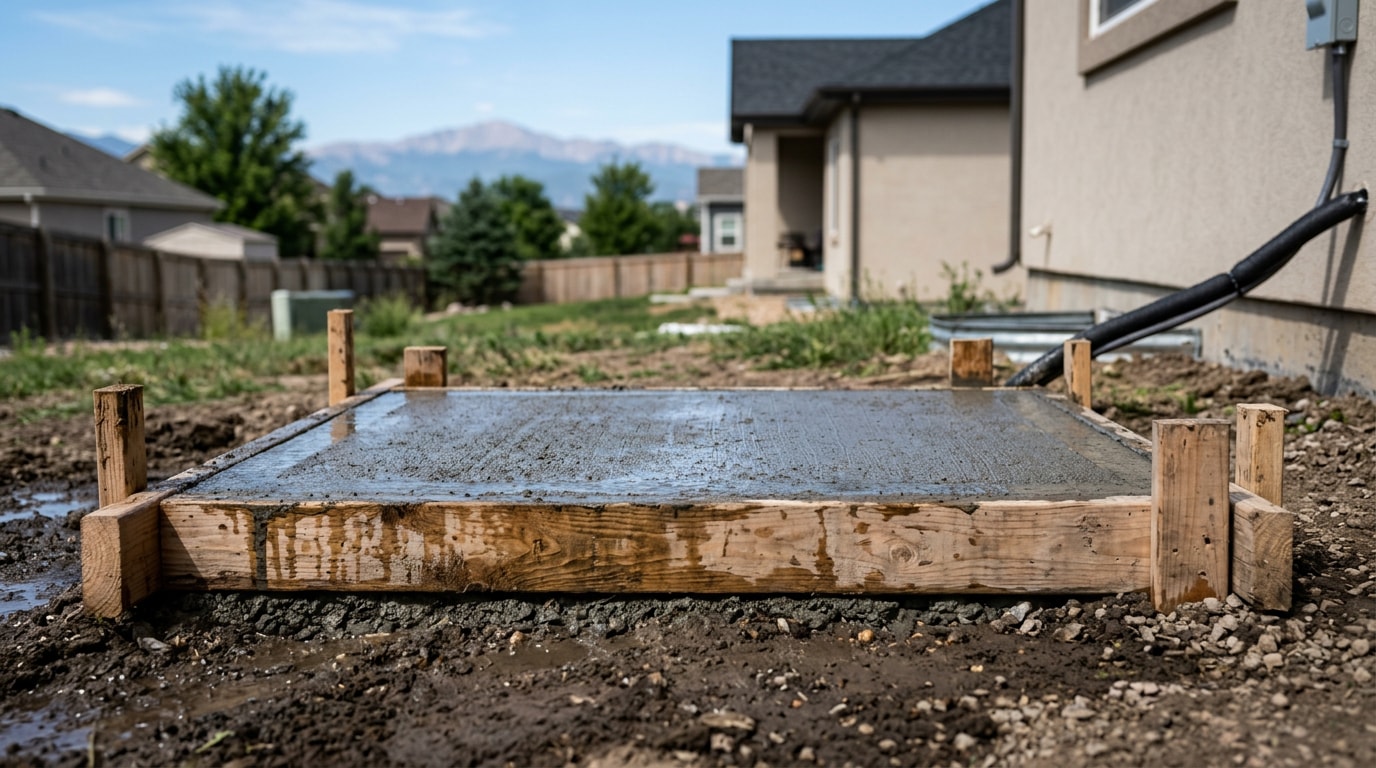
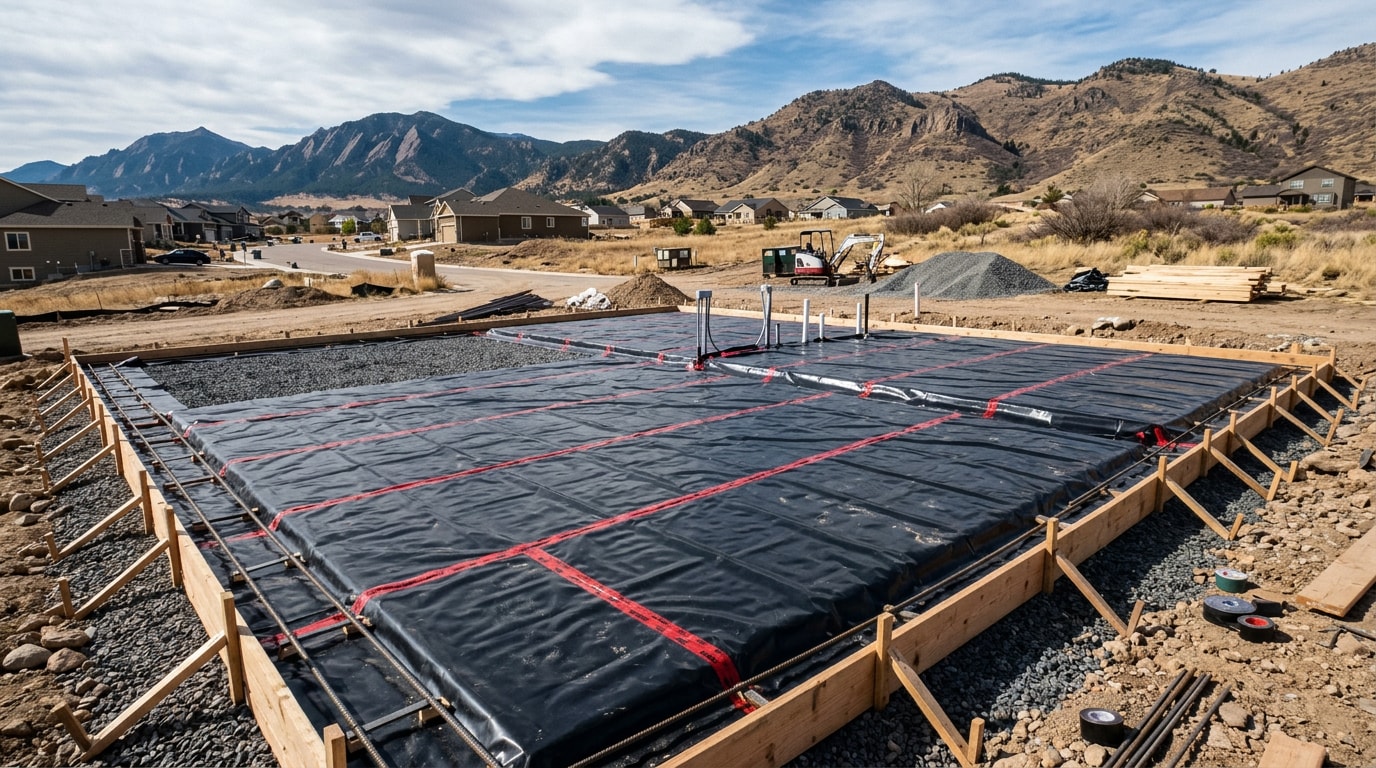
Skipping a concrete vapor barrier in North Denver & Boulder County, CO is how epoxy garage floors end up bubbling two years after the pour. Our crews have opened up slabs poured without one and found damp base material sitting under the concrete long after the project was finished. This guide covers exactly when a barrier is required, where it goes, which material fits your project, and how to install it so it actually works.
What Is a Concrete Vapor Barrier?
A concrete vapor barrier is a low-permeability sheet, usually polyethylene, installed between the compacted ground and a concrete slab to block moisture from migrating upward into the finished floor.
Ground moisture doesn't need standing water to cause problems. It moves as vapor, diffusing upward through soil and gravel even when the subgrade looks dry on pour day.
Without a barrier, concrete acts like a wick. It absorbs that vapor migration and releases it through the top surface, where it can lift flooring adhesives, cloud coatings, or feed mold growth in finished spaces.
Why North Denver & Boulder County Conditions Raise the Stakes
This isn't a generic concrete detail here. Two local factors make it matter more than it would in a drier, sandier market.
First, geology. One out of every two homes in Boulder County has elevated radon levels, and the EPA has ranked Boulder County as EPA "Zone 1," which means the average house will likely exceed the EPA's action level of 4.0 pCi/L. A vapor barrier under a slab is also the first layer of defense against soil gas, not just moisture, which is why the EPA's radon-resistant construction guidance treats the under-slab membrane as a core component of a radon-resistant foundation.
Second, code. Most Front Range jurisdictions build to the International Residential Code, and a minimum 10-mil (0.010 inch; 0.254 mm) vapor retarder conforming to ASTM E1745 Class A requirements with joints lapped not less than 6 inches (152 mm) shall be placed between the concrete floor slab and the base course or the prepared subgrade where a base course does not exist under the 2021 IRC Section R506.2.3. That's an upgrade from the older 6-mil standard, and it's what most North Denver and Boulder County building departments now enforce on new slabs.
If you're planning a pour anywhere from North Denver to Boulder County, check this detail with your local building department before you schedule concrete. Requirements can vary slightly by jurisdiction.
When Do You Need a Vapor Barrier Under Concrete?
Required: Don't Skip
A vapor barrier is required under any slab that will carry flooring, serve as living space, or include radiant heat. This covers:
- Basement slabs
- Slabs below hardwood, vinyl, tile, or carpet
- Heated slabs, since trapped moisture vapor can warp flooring, break down adhesives, or reduce heating efficiency
Basement slabs sit below grade, where surrounding soil stays damp most of the year. That makes a vapor barrier non-negotiable. The same logic applies to heated slabs, since trapped moisture can damage embedded tubing and reduce system performance over time.
Recommended, Not Always Required
Garage floors fall into a gray area. Builders often skip the vapor barrier on a bare slab since it isn't always mandated, until a homeowner adds an epoxy coating a few years later and finds it bubbling from trapped ground moisture.
Outdoor, uncovered slabs are generally exempt. Driveways, walks, patios and other flatwork not likely to be enclosed and heated at a later date don't need a vapor barrier under code, since open air lets moisture evaporate freely.
Where Should the Vapor Barrier Go? (Placement)
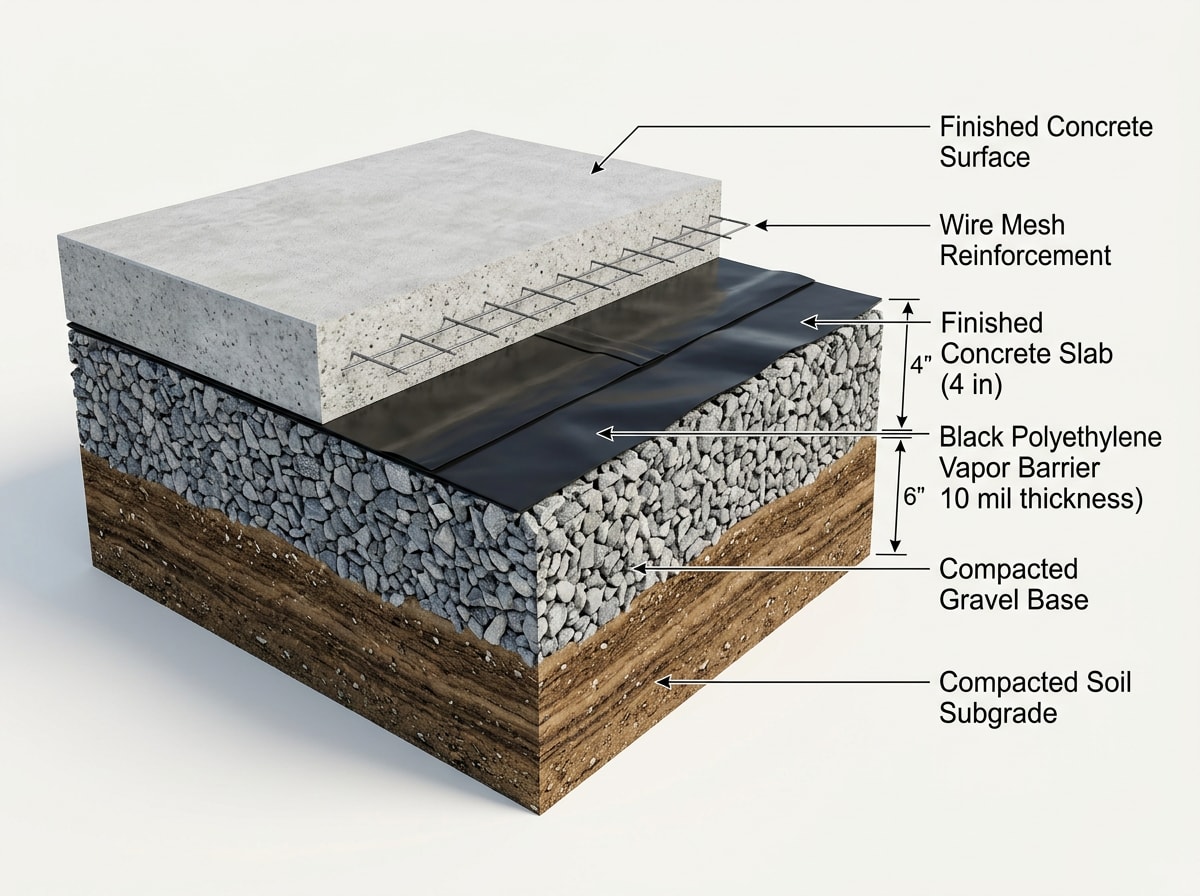
For the best moisture protection, the vapor retarder goes directly beneath the slab, with compacted granular base material underneath it. This keeps the barrier closest to the concrete it protects, cutting off vapor migration right at the point of contact.
Older practice sometimes placed a sand layer directly against the slab, with the vapor barrier buried deeper in the granular base. That approach has fallen out of favor industry-wide. ACI Committee 302 recommends that concrete be placed directly on top of a vapor retarder when the concrete slab surface will receive a moisture-sensitive floor covering , according to NRMCA's technical guidance on vapor retarders under slabs. Moisture can still collect in a base layer sitting between the barrier and the slab, then get driven upward anyway.
Getting the slab assembly layering right is worth discussing before a pour, especially on concrete installation projects across varying soil conditions.
Vapor Barrier Types & Materials
Vapor barrier material differs mainly by perm rating and mil thickness. Perm rating measures how much vapor passes through (lower is better), while mil thickness measures puncture resistance during installation and pour.
Vapor retarders are typically specified in accordance with ASTM E1745, which requires that the permeance of the material be no greater than 0.1 US perms , and membrane materials with after-conditioning permeance levels less than 0.01 perms are referred to as vapor barriers rather than retarders. That's the real technical line between the two terms, not just marketing language.
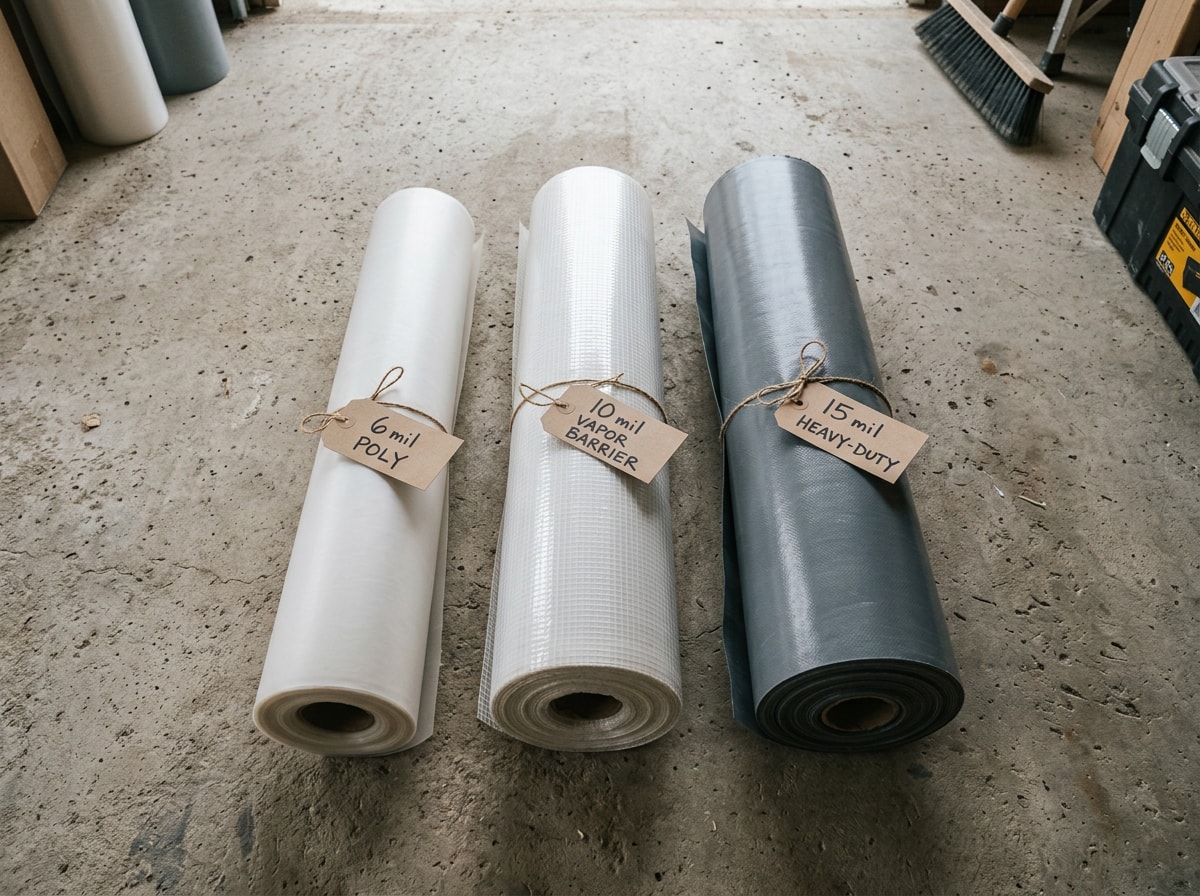
| Material | Mil Thickness | Perm Rating | Typical Use | Approx. Cost/sq ft |
|---|---|---|---|---|
| Standard poly | 6-10 mil | 0.3-0.5 perms | Garages, light-duty slabs | $0.10-$0.20 |
| Reinforced poly | 10-15 mil | 0.1-0.3 perms | Basements, heated slabs | $0.20-$0.35 |
| Class A membrane | 15-20 mil | <0.01 perms | Below-grade, high water table | $0.35-$0.60 |
Given North Denver and Boulder County's clay-heavy soils and seasonally high water tables, a Class A membrane is the safer call for basements. Standard poly often suffices for a detached garage on well-drained ground, as long as it still meets your local code minimum.
How to Install a Concrete Vapor Barrier Correctly
Typical Installation Steps
- Compact the subgrade and granular base first. An uneven or soft base can tear the barrier once rebar and concrete go down on top.
- Unroll sheeting directly over the compacted base.
- Overlap seams per the manufacturer's spec, typically 6 to 12 inches, and tape every seam for a continuous seal.
- Patch punctures from foot traffic or rebar chairs immediately rather than leaving them for the pour.
- Detail carefully around plumbing penetrations, foundation walls, and columns, since gaps at these transitions are a common failure point.
- Begin concrete placement only after the barrier is fully sealed.
Common Installation Mistakes to Avoid
- Unsealed seams
- Unrepaired punctures
- Burying the barrier too deep in the granular base instead of placing it directly under the slab
- Adding a sand layer over the vapor barrier material
That last mistake is a frequent one. Water from rain, curing, cleanup, or saw cutting can soak into a sand layer, and once trapped below the retarder, it has nowhere to go but up through the slab. That extends dry time before flooring or coatings can go down, which ties back to the placement guidance above.
Garage Floor Vapor Barrier Considerations
Garage floors are the application most often skipped, and it's usually the decision homeowners regret first. Whether a future epoxy coating lasts or peels within a year or two often traces back to whether a vapor barrier went in at pour time.
Soil moisture migrates upward through porous concrete regardless of how dry a garage looks on the surface. That moisture makes bare slabs sweat, damages stored items, and causes epoxy coatings to bubble or delaminate. Installing a heavy-duty vapor barrier over the compacted subgrade before the pour prevents this instead of fixing it later.
For North Denver garage floors especially, where clay soils hold moisture longer after snowmelt, this step is worth the modest upfront cost. If you're planning garage floor work with a future coating in mind, it's cheaper to include the barrier now than repair a failed coating later. The same soil-moisture logic shows up in slab work that requires cutting into existing concrete; see our concrete cutting guide for North Denver & Boulder County if you're assessing an existing slab before adding onto it.
Not sure whether your project needs a barrier, or which class fits your soil and budget? Get a free estimate before your pour date, and we'll walk the site with you.
FAQ
Is a vapor barrier required by code in North Denver & Boulder County, CO?
Most jurisdictions here enforce the IRC standard, which requires a minimum 10-mil, ASTM E1745 Class A vapor retarder under slabs that will be heated, finished, or enclosed. Garages, unheated accessory buildings, and outdoor flatwork like driveways and patios are typically exempt. Local amendments vary, so confirm with your building department before the pour.
Does every concrete slab need a vapor barrier?
No. Outdoor slabs like patios, driveways, and sidewalks generally don't need one, since open air allows moisture to evaporate freely. Any slab that will have flooring, coatings, or enclosed conditioned space above it does need one, including garages planned for epoxy, basements, living spaces, and heated slabs.
What's the difference between a vapor barrier and a vapor retarder?
The terms get used interchangeably, but there's a measurable difference. Materials with a permeance under 0.01 perms after conditioning are classified as true vapor barriers, while anything up to 0.1 perms is considered a vapor retarder under ASTM E1745. The lower the perm rating, the less vapor gets through.
How do you prevent moisture from seeping up through a concrete slab?
Soil naturally holds moisture that migrates upward through porous concrete over time. Installing a heavy-duty vapor barrier directly over the compacted subgrade, before placing any concrete, seals out that moisture. This single step prevents most moisture-related flooring and coating problems homeowners run into years after a pour.
How do I repair a puncture in a vapor barrier?
Patch any puncture immediately with compatible vapor barrier tape or matching sheet material rather than leaving it open, especially before the concrete pour covers it. Lap the patch at least 6 inches past the damaged area and seal it the same way you'd seal a seam. Small tears are easy to fix on-site but easy to miss if crews aren't checking carefully.
Planning a basement, garage, or patio pour in the area? Visit our homepage to see our concrete and hardscape work, or contact us for a free estimate on your project.