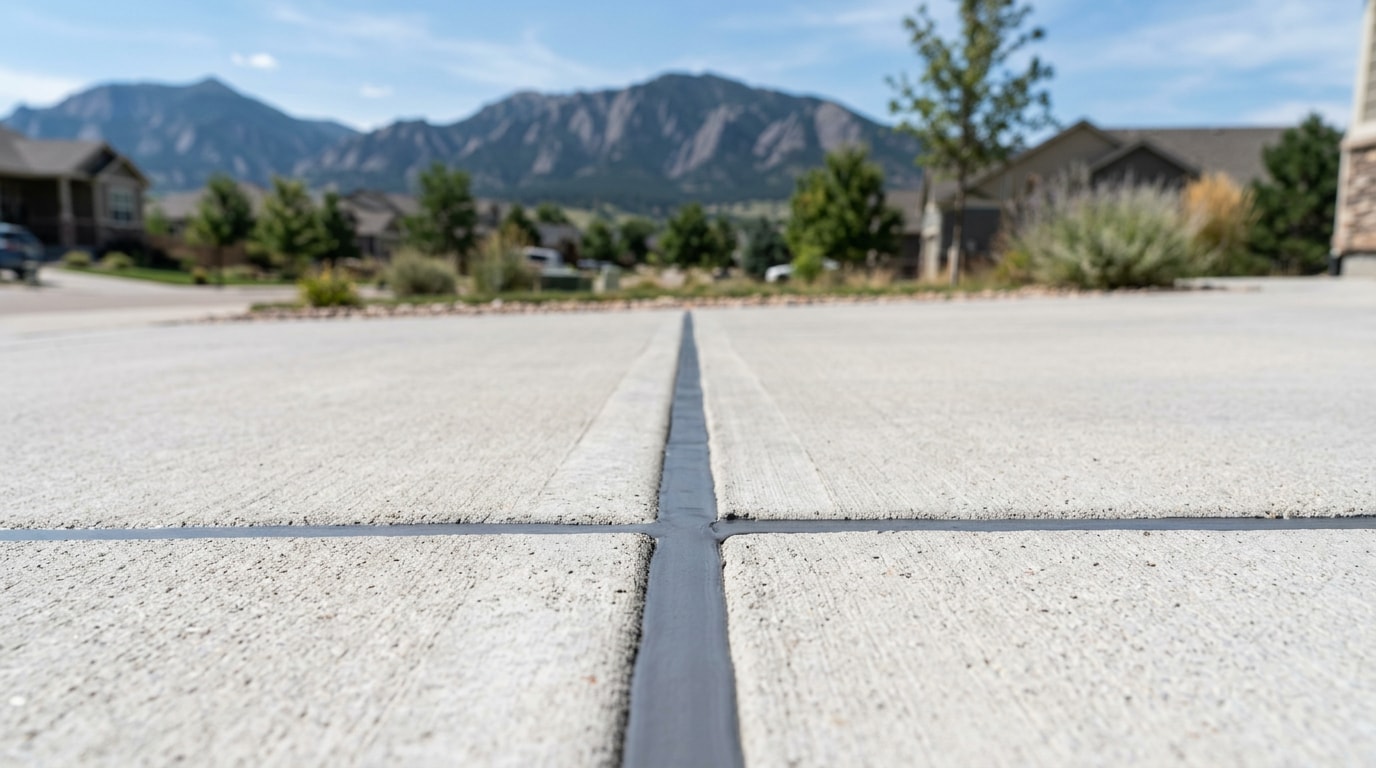
Concrete rebar Denver Metro, CO projects need to survive clay soil that swells and shrinks with every rainstorm, plus dozens of freeze-thaw cycles each winter. Skip proper reinforcement and that stress finds the weakest point in your driveway or patio, usually within the first year or two. This guide breaks down the rebar specs, grades, and placement details that separate a slab built to last from one that needs replacing in a decade.
Why Rebar Matters for Denver Metro's Clay Soil and Freeze-Thaw Cycles
Expansive clay soil sits under most Front Range neighborhoods, and it does not stay still. Damage from expansive clays can affect virtually every type of structure in Colorado, and cracked or heaved sidewalks, patios, driveways, and garage slabs are common indicators of it throughout the state. You can read more on how this plays out region-wide from the Colorado Geological Survey.
Add high-altitude UV exposure and repeated winter freeze-thaw swings, and a slab with the wrong reinforcement plan starts cracking fast. A Denver Metro concrete contractor who treats rebar as an afterthought produces work that fails early, no matter how competitive the bid looked on paper.
Our crews at Peppers Land Design have cut into failed driveway slabs across the metro and found the same culprit nearly every time: wire mesh that sank flat during the pour instead of sitting mid-slab where it can actually do its job. This guide walks through how rebar and reinforcement decisions should be made, so you can evaluate a contractor's plan before a single form goes into the ground. If you want to see where we work across the region, check our Denver Metro service area page.
Rebar, Wire Mesh, and Reinforcement Options
Most Denver Metro concrete jobs come down to a choice between steel rebar and welded wire mesh. The right pick depends on slab thickness, expected load, and how much the soil underneath is likely to move.
Why Reinforcement Is Needed
Concrete resists being squeezed far better than it resists being pulled apart or bent. Reinforcement, usually rebar or wire mesh, gives concrete the tensile strength it lacks, holding a slab together as expansive clay soil shifts beneath it.
In Denver Metro, that soil movement is not rare, it is constant. Clay soils swell during spring runoff and contract during dry summer months, and freeze-thaw cycling adds another layer of stress each winter. A properly placed rebar grid distributes that stress across the entire slab instead of letting it concentrate into a single crack.
Rebar Grids vs. Welded Wire Mesh
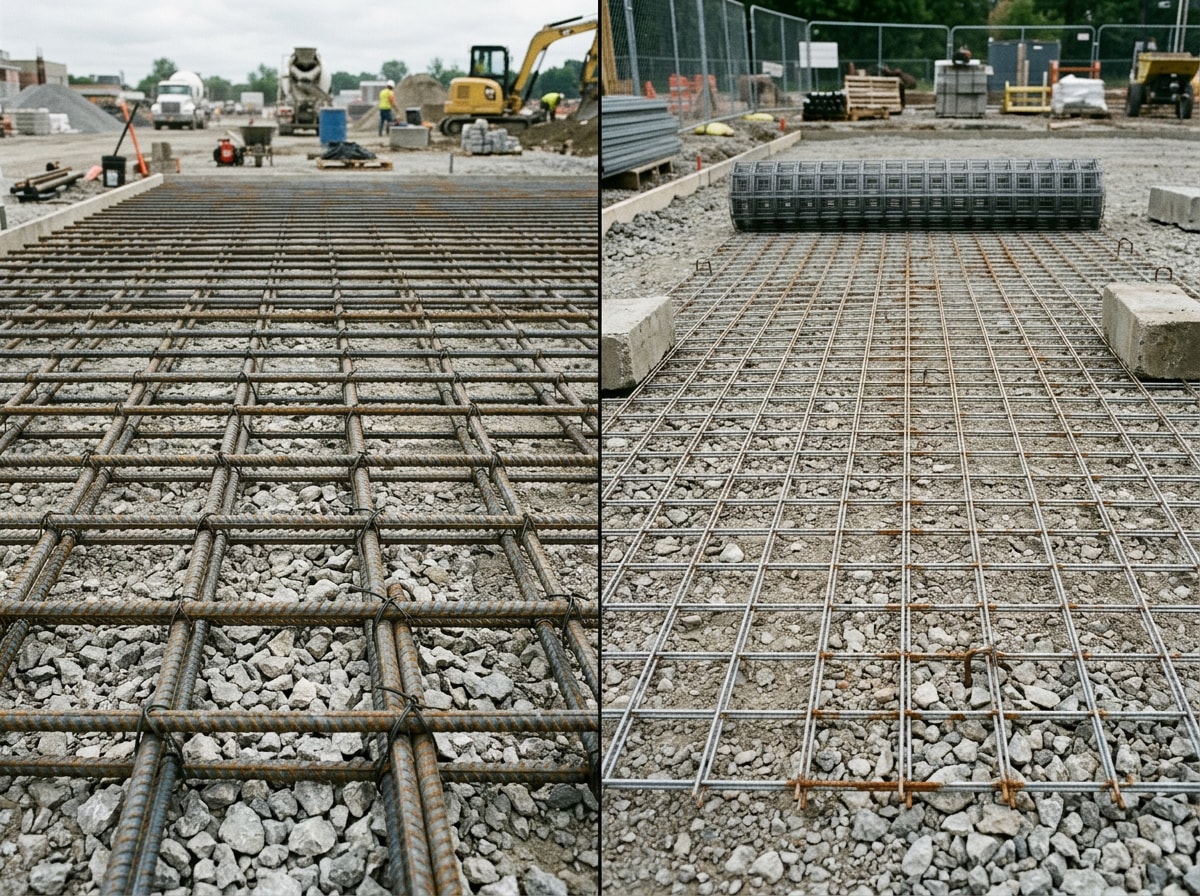
Steel rebar is laid in a grid pattern, typically half-inch bars. Welded wire mesh comes pre-fabricated in sheets or rolls, which install faster but only suit lighter-duty slabs.
| Factor | Rebar Grid | Welded Wire Mesh |
|---|---|---|
| Best use case | Driveways, garage floors, load-bearing slabs | Patios, sidewalks, light-use slabs |
| Approx. cost per sq ft (material + labor) | $0.75–$1.25 | $0.35–$0.60 |
| Performance under vehicle loads | Built to resist flexing and cracking under daily traffic | Not rated for sustained vehicle weight |
| Common failure if misplaced | Sinks to slab bottom if chairs are skipped | Sags flat during the pour, loses most of its value |
| Installation speed | Slower, requires tying and chairs | Faster, rolled or laid in sheets |
A driveway handling daily vehicle weight and seasonal soil heave calls for rebar. A simple patio with light foot traffic can often get by with wire mesh.
Rebar Quality and Standards
Not all rebar is created equal, and this is one of the easiest places for a low-bid contractor to cut corners. Reputable contractors specify Grade 60 rebar, which falls under the official minimum yield strength levels defined by ASTM, including the 60,000 psi level designated as Grade 60 in the current ASTM A615/A615M specification for deformed steel bars used in concrete reinforcement.
Beyond grade, rebar needs to be clean before it goes into the forms. Rust, mud, oil, or old concrete residue on the bar's surface weakens the bond between steel and concrete, defeating the purpose of reinforcing it in the first place. Ask any contractor bidding your job which rebar grade they plan to use and whether it arrives clean or requires on-site prep. Vague answers are a red flag.
How Thick Should a Denver Metro Concrete Slab Be?
Slab thickness and reinforcement choice go hand in hand. Thicker, load-bearing slabs generally need rebar, while thinner, lighter-use slabs can often rely on wire mesh alone.
Walkways and patios typically call for a 4-inch slab, while driveways and garage floors that carry vehicle weight usually need 5 to 6 inches of concrete. The American Concrete Institute standard ACI 318 governs rebar spacing in structural concrete, capping the maximum spacing for slab reinforcement at the lesser of 3 times the slab thickness or 18 inches. In practice, that means most residential rebar grids land somewhere between 12 and 18 inches on center, not the wider 24-inch spacing some crews try to get away with on a tight bid.
Thickness alone will not save a slab, though. Subgrade compaction matters just as much. A poorly compacted base settles unevenly over time, and no amount of rebar fully compensates for a weak foundation underneath it.
What a Qualified Denver Metro Concrete Contractor Should Specify
Before signing any contract, use this checklist to compare bids. Rebar specification is one of the most commonly skipped details in vague, lowball estimates.
- Written reinforcement spec: exact bar size (or wire mesh gauge) and spacing, not just "rebar included"
- PSI strength matched to Denver's climate: most exterior flatwork is specified around 4,000 PSI to handle freeze-thaw cycling
- Documented subgrade compaction before forms go up, since no reinforcement fixes a soft base
- Mid-slab rebar placement on chairs, not rebar laid flat and pushed down during the pour
- A drainage and slope plan that routes water away from the slab and the foundation
Some contractors quote wire mesh for a driveway because it is cheaper and faster to install, without mentioning that it is a weaker choice for anything carrying vehicle weight over expansive soil. One detail most homeowners never hear about: permitted concrete work in Denver often requires a formal rebar and forms check before the pour. The rebar/forms inspection can be done using either a Denver building inspector or third-party engineer inspector, and a setback verification inspection is required by the Inspection Services Department prior to placing concrete. You can review the requirement directly on the City and County of Denver's building code policy page. A contractor who balks at that inspection step is one to avoid.
For driveway-specific reinforcement work, see our concrete installation services page, or browse finished examples in our project gallery.
Concrete Driveway Installation and Reinforcement Process
A proper concrete rebar Denver Metro, CO installation follows a predictable sequence, from building forms to the final pour. Understanding each step helps you spot shortcuts before they become cracks in your new driveway.
Forming and Subgrade Prep
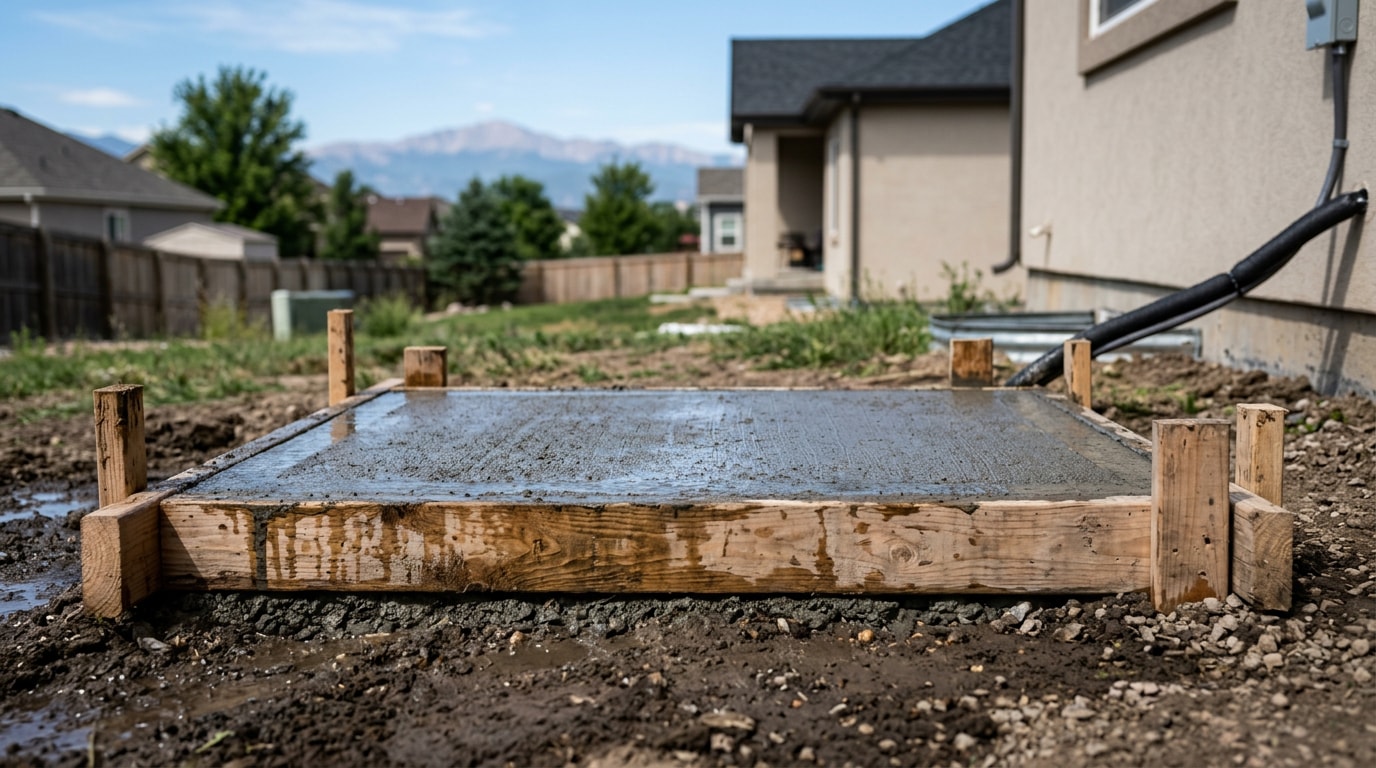
Crews build wood or metal forms to the correct depth and slope before anything else happens. The subgrade gets compacted and graded first, since the forms set the final shape and thickness for everything that follows, including where the rebar grid sits inside the slab. Most Denver-area driveways target around 4,000 PSI concrete to withstand freeze-thaw cycling and vehicle loads.
Mid-Slab Rebar Placement Is Non-Negotiable
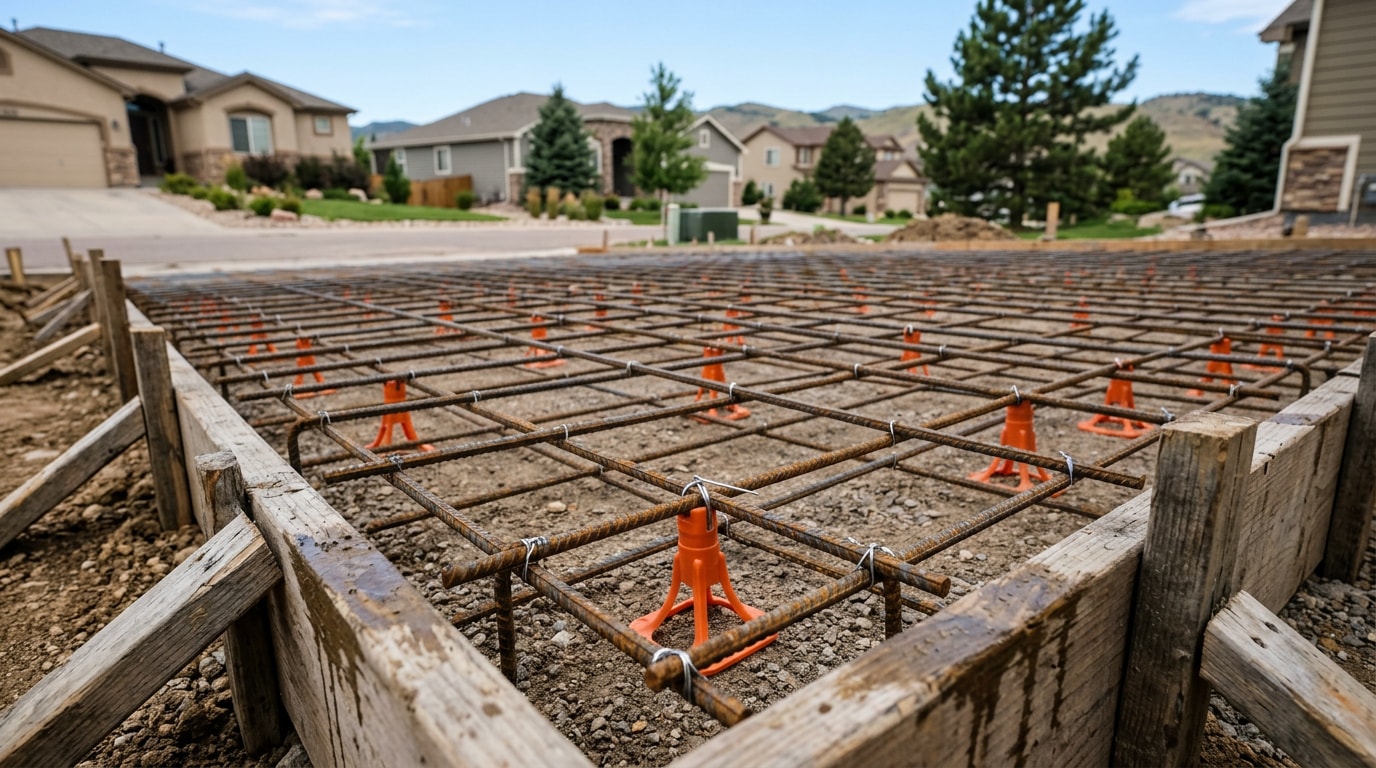
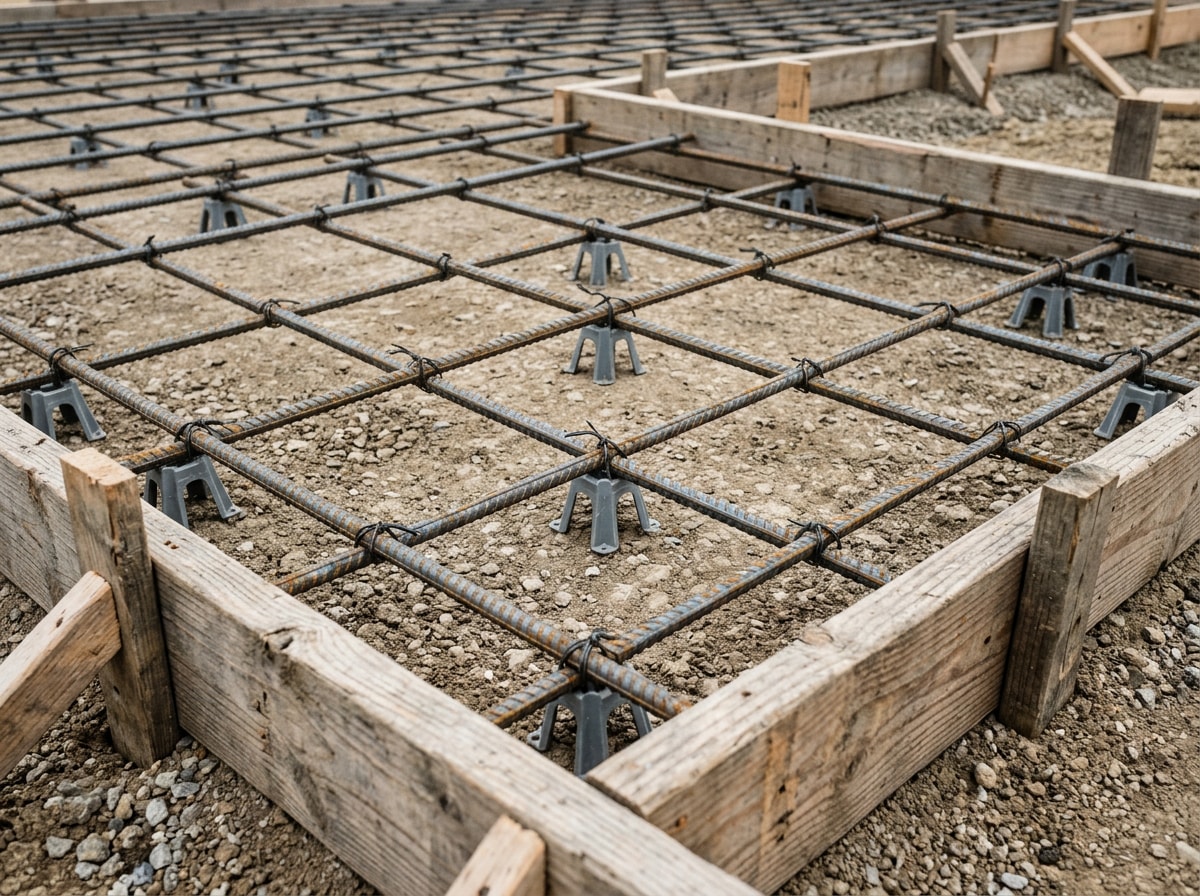
Once forms are set, crews lay the rebar grid, typically spaced every 12 to 18 inches on center for residential driveways. Plastic or metal rebar chairs lift the grid to mid-slab depth before the pour, which matters more than it sounds like it should.
Rebar placed on the ground and pushed down manually during the pour almost always sinks to the bottom of the slab, where it stops doing much structural work. Mid-slab placement is what lets the rebar resist tension from both directions as the slab flexes under traffic and seasonal soil movement. A quick walk-through before the pour should confirm the grid is tied, elevated, and inspected.
The Pour
After the rebar inspection confirms correct spacing and elevation, the concrete truck arrives and the pour begins. Crews work quickly to screed, float, and finish the surface before the mix sets, checking along the way that the rebar grid has not shifted. Weather matters here too. Denver's dry air and intense sun can accelerate curing, so timing and curing compound application need to account for the day's conditions. For a deeper look at timing after the pour, see our concrete cure time guide.
How Do You Protect a Concrete Slab From Denver Weather?
Reinforcement is only part of the equation. Proper drainage planning protects that rebar and the surrounding concrete from Denver's melting snow and heavy spring rain.
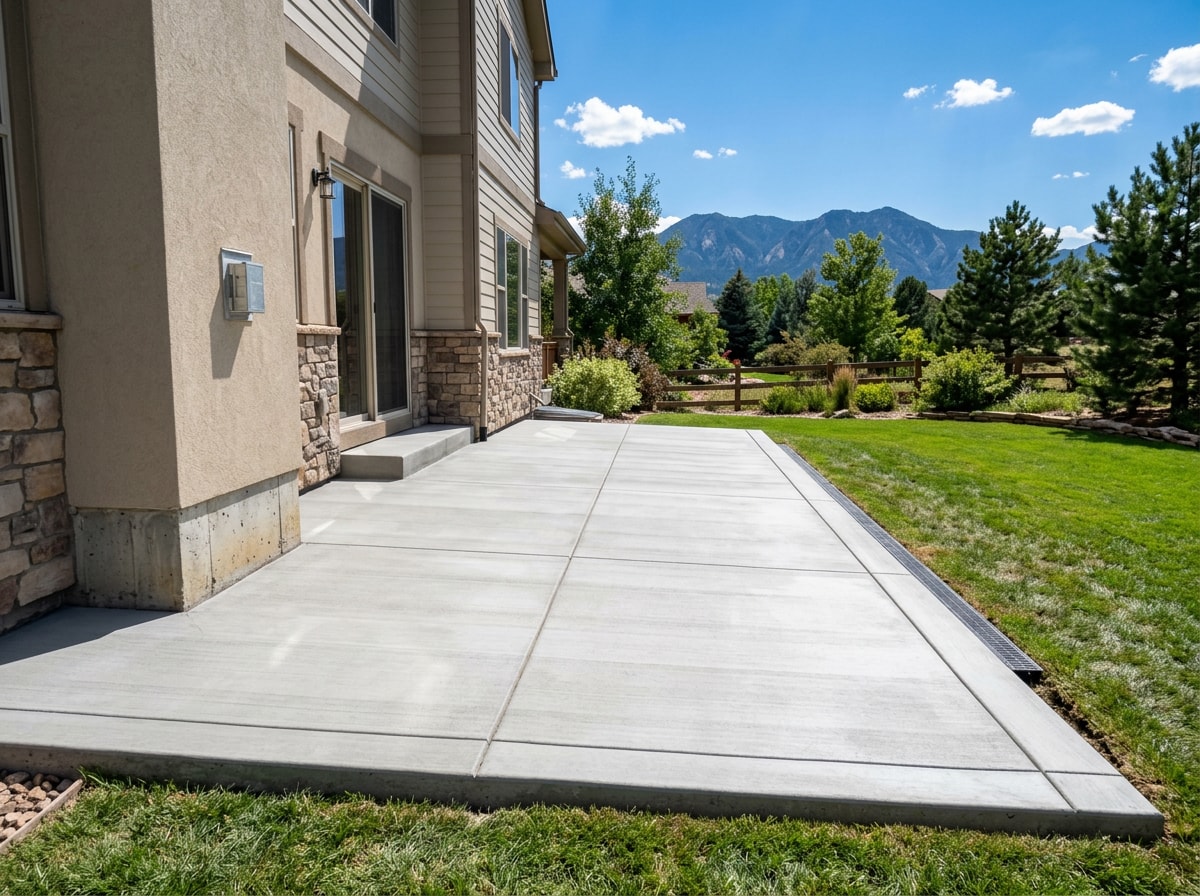
A well-planned slab should slope away from the home, generally about 1/8 to 1/4 inch of fall per foot, so water drains off instead of pooling against the foundation or seeping toward the rebar. Standing water that repeatedly soaks into hairline cracks eventually reaches the steel underneath and accelerates corrosion from the inside out.
Grading the subgrade correctly before forms go in, combined with the right slope, is one of the simplest and most overlooked forms of water damage prevention. It costs little to plan during design and a lot to fix after the fact.
Want a second opinion on a bid you already have in hand? Get a free estimate and we will walk through the rebar spec with you line by line. You can also learn more about our full range of work on our homepage, or see how we approach concrete installation region-wide in our Golden & Mountain Communities cost guide.
FAQ
Do I Need Rebar in a Concrete Patio?
Not always. A light-use patio with no vehicle traffic can often get by with welded wire mesh placed correctly at mid-slab depth. If the patio supports a hot tub, heavy pavers, or sits on a slope with active soil movement, rebar is the safer call.
How Do I Calculate the Amount of Rebar I Need for My Project?
Rebar calculation is not a one-size-fits-all formula. A structural engineer or experienced contractor builds a rebar schedule based on slab thickness, expected loads, soil conditions, and local code requirements. For a typical Denver Metro driveway, that usually means a half-inch bar grid spaced every 12 to 18 inches, but garages, RV pads, or commercial work can call for heavier bar or tighter spacing.
What Type of Rebar Should I Use?
The right type depends on the job. Thin, light-use pours like sidewalks often do fine with welded wire mesh, while driveways and load-bearing slabs need traditional steel bar for real tensile strength. The deciding factor is usually load, not budget. Where moisture or de-icing salt exposure is high, galvanized rebar adds a protective coating that slows corrosion compared to standard black steel bar.
Is Stainless Steel Rebar Worth It?
Stainless steel rebar costs noticeably more upfront than standard Grade 60 bar, but it resists corrosion far longer, which matters in a region where de-icing salt gets tracked onto driveways and garage floors all winter. For high-value slabs or long-term ownership plans, the reduced risk of rust-related cracking and spalling can offset the higher material cost over time. For a basic patio or short-term rental property, standard rebar is usually the more practical choice.